
Syracuse and the surrounding Onondaga County area
Stone and Brick Veneer Installation in Syracuse
Put stone or brick veneer on a wall, chimney chase, column or foundation face, with the barrier, flashing and weep screed behind it built as a drainage path rather than as a finish.
Stone Veneer quote
Tell us the wall: roughly how big, what is on it now, and the month you had in mind. We pass it to licensed, insured masons who install this assembly and can tell you what sits behind their number.
Would you rather talk it through? Call (315) 640-3590, answered 24/7.
$100 off your first job
Credited by us on your first booked job.
- One credit per customer per property, on your first booked job.
- Valid through December 31, 2026.
Mention this offer when you book. Full terms.
What a veneer wall is, behind the stone
Veneer installation puts a stone or brick face on a wall that carries no load from it. On a frame wall the product is adhered: a water-resistive barrier goes on first, then a corrosion-resistant screed or flashing at the foundation line, then lath, a mortar scratch coat, then the stone. The Residential Code of New York State does not assume the stone keeps water out. Section R703.1.1 requires the wall envelope to carry a barrier behind the cladding and a means of draining to the exterior any water that penetrates the cladding, which makes a veneer wall a water-management assembly with a stone rainscreen in front of it. Full-bed natural stone and brick veneer behave differently, carrying their own weight on a ledge or a footing, and what the existing wall can take decides which of the two is on the table.
- Adhered manufactured stone veneer on frame walls, the product homeowners also know as cultured stone or faux stone
- Thin natural stone veneer, adhered over lath and a mortar scratch coat
- Full-bed natural stone and brick veneer where a ledge or footing can carry the weight
- The invisible half: water-resistive barrier, lath, corner and head flashing, and the weep screed at the foundation line
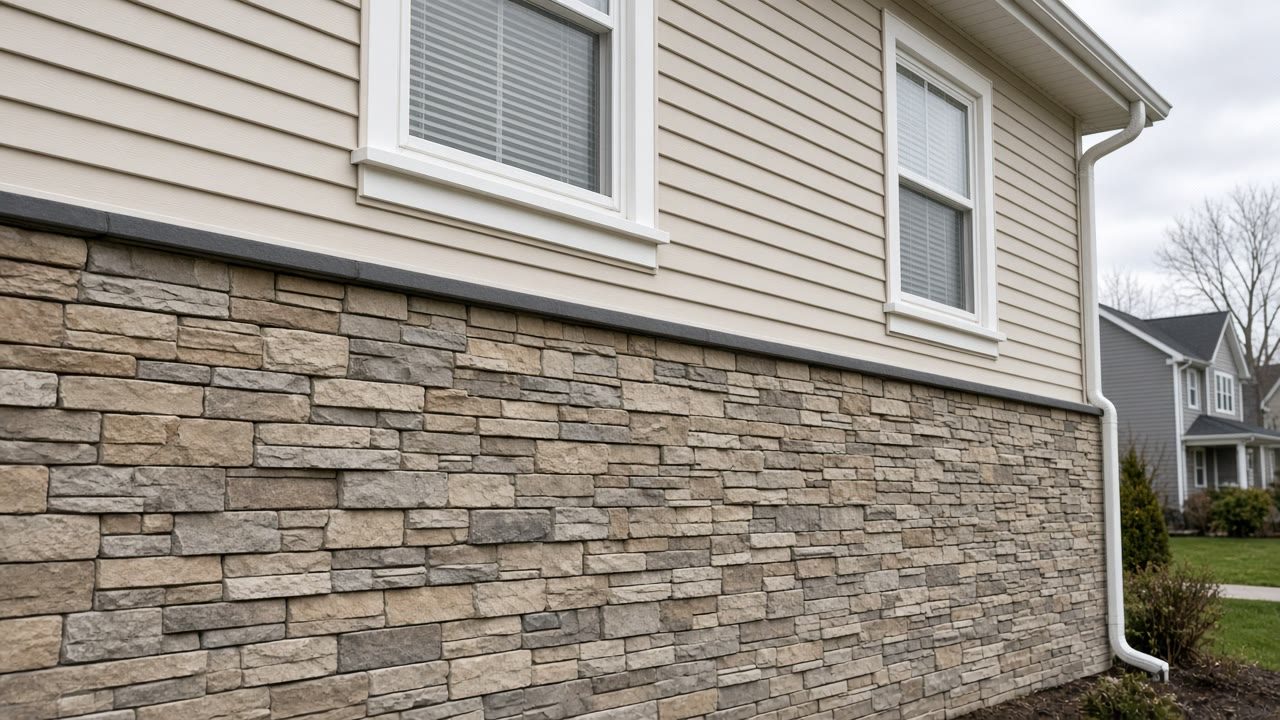
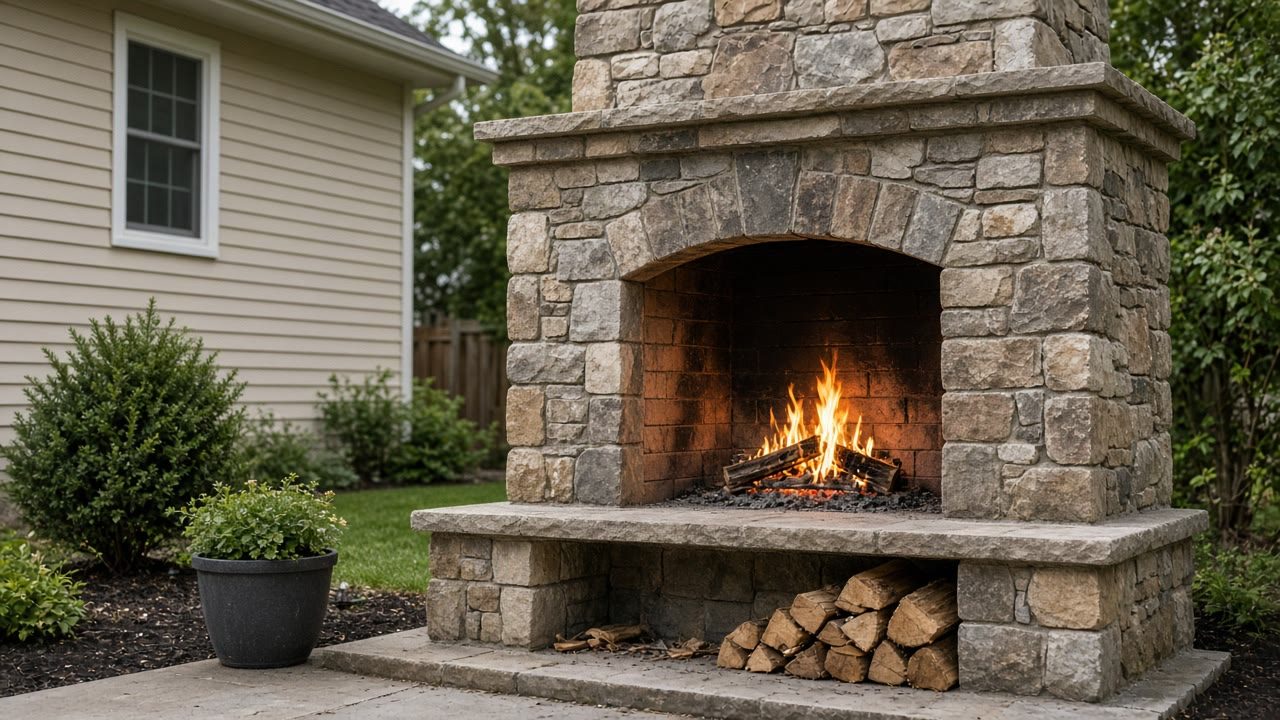
- Chimney chases, foundation skirts and the exposed block band between siding and grade
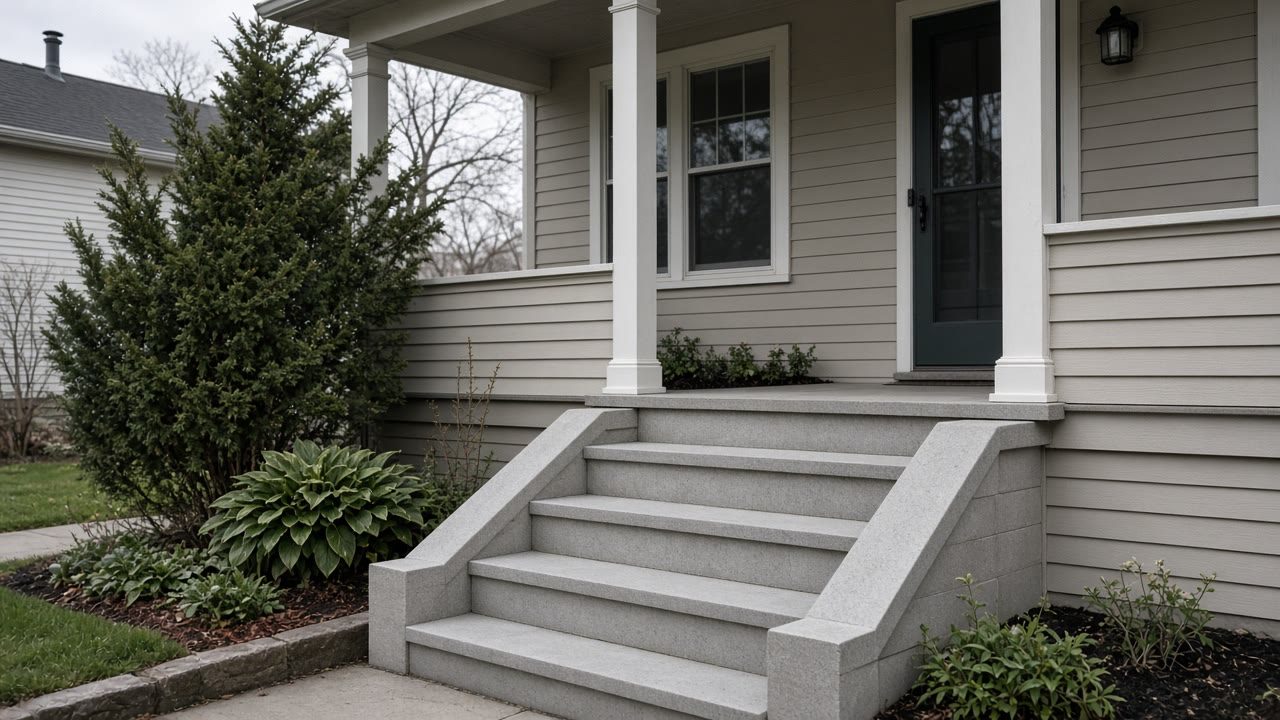
- Entry columns, porch piers and wainscot bands in matching stone
- Sills, cap stones and the flashing at every window, door and penetration the veneer runs past
What moves a veneer price, and it is not the stone
Two quotes for the same stone on the same wall can sit thousands apart, and the stone is almost never where the difference is. These are the things that actually move a veneer price.
Frame wall or solid masonry behind the stone
Adhered veneer on exterior stud walls is governed by Section R703.12 and is a drained assembly with a barrier, a screed and a lath layer. A solid masonry wall is a different support, a different detail and a different price.
How the bottom of the wall meets the ground
Section R703.12.1 sets the clearances: a minimum of 4 inches above the earth, 2 inches above paved areas, or 1/2 inch above a walking surface supported by the same foundation. Grade, mulch beds and a slab poured tight to the wall all decide where the stone can lawfully stop.
Whether the base flashing can reach the foundation plate line
Section R703.12.2 asks for a corrosion-resistant screed or flashing of at least 0.019 inch, or 26 gage, with a vertical attachment flange of at least 3 1/2 inches, extending a minimum of 1 inch below the foundation plate line. On a retrofit, siding, trim and sometimes grade have to come away to get there, and that is labor nobody photographs.
One layer of barrier behind the stone, or two
A forensic engineering review of adhered stone failures explains that the mortar scratch coat grabs the outermost barrier layer, leaving no room for water to channel down. A second layer is what preserves the drainage path once the scratch coat has taken hold of the first.
The number of interruptions in the field of stone
Windows, doors, deck ledgers, hose bibs, lights and vents are each a flashing detail. A count of penetrations moves the scope of a veneer wall more than its square footage does.
The month the wall goes up
The masonry industry sets its cold weather trigger at 40F, not at freezing, because complete cement hydration needs material temperatures of 40F or above. Below that line the sand or the mixing water is heated so the mortar leaves the mixer between 40F and 120F, and the finished work is covered for at least 24 hours with the cover weighted and running 2 feet down each side.
Whether this is new-build detailing or a retrofit onto an older wall
Census figures for the share of housing built in 2000 or later spread from 32.4 percent in Radisson to 0.0 percent in Solvay and East Syracuse village. Above roughly 15 percent you are in the era adhered veneer was designed for. Below roughly 6 percent, almost every wall is a retrofit and the base detail has to be built back rather than simply installed.
Two questions to ask before you sign anything
What is the base flashing detail, and does the barrier lap over its flange. Send us the wall and we will put it to masons who can answer both.
How a veneer wall goes up, in order
Get the dates into the contract before anything is ordered
New York General Business Law section 770(3) names siding, porches and improvements to residential property as home improvement, so Article 36-A applies to this job. Section 771(1)(b) requires the contract to carry the approximate start and substantial completion dates, plus any contingencies that would materially change the completion date. If the wall is going up late in the year, ask for temperature and weather to be named as one of those contingencies.
Open the wall down to the foundation plate line
On a retrofit that means removing siding, trim and flashing, and sometimes cutting back grade, until the base of the wall is reachable. This is where hidden sheathing or framing damage turns up, and it is reported and priced rather than covered over.
Barrier, then screed, then the lap that decides the wall
Section R703.12.3 requires the water-resistive barrier to lap over the exterior of the screed or flashing flange. Over the flange, water is carried out of the wall. Behind the flange, the same water is carried in. It is one decision and it is permanent once the stone is on.
Photograph the wall before the stone goes up
This is the only inspection point the assembly ever offers you. A forensic review of these failures notes that moisture intrusion may take months or years to appear on interior walls, long after anyone's interest in the job has ended. Photographs of the barrier, the screed and the lap direction cost nothing on the day.
Lath, scratch coat and stone, with the clearances held
The stone is set into the scratch coat and the base clearance is kept open rather than filled with a mortar fillet, so the drainage path the code asks for still exists when the wall is finished.
Protect the new work while it cures
When the mean daily temperature is at or below 40F the new masonry is covered for at least 24 hours. Below 25F that becomes insulating blankets, and below 20F a heated enclosure keeping the masonry above freezing. No admixture substitutes for this: the industry note states that antifreeze compounds should not be used and that most of them are accelerators that reduce compressive and adhesion strength at the doses needed to work.
Pay against the written schedule
Section 771(1)(f) requires any progress payments before substantial completion to be scheduled in dollars and cents against a named state of completion, and each payment to bear a reasonable relationship to the work performed or materials bought by then. On a veneer wall that usually reads as stone delivered, barrier and flashing complete, stone complete.
What stone veneer looks like
Where a veneer install starts and stops
When you may not need this at all
- If the stone on your house is coming off in sheets and the wall behind it is wet, a new veneer over the same detail repeats the same failure. The order is find where water is getting in, correct the base detail, then re-stone.
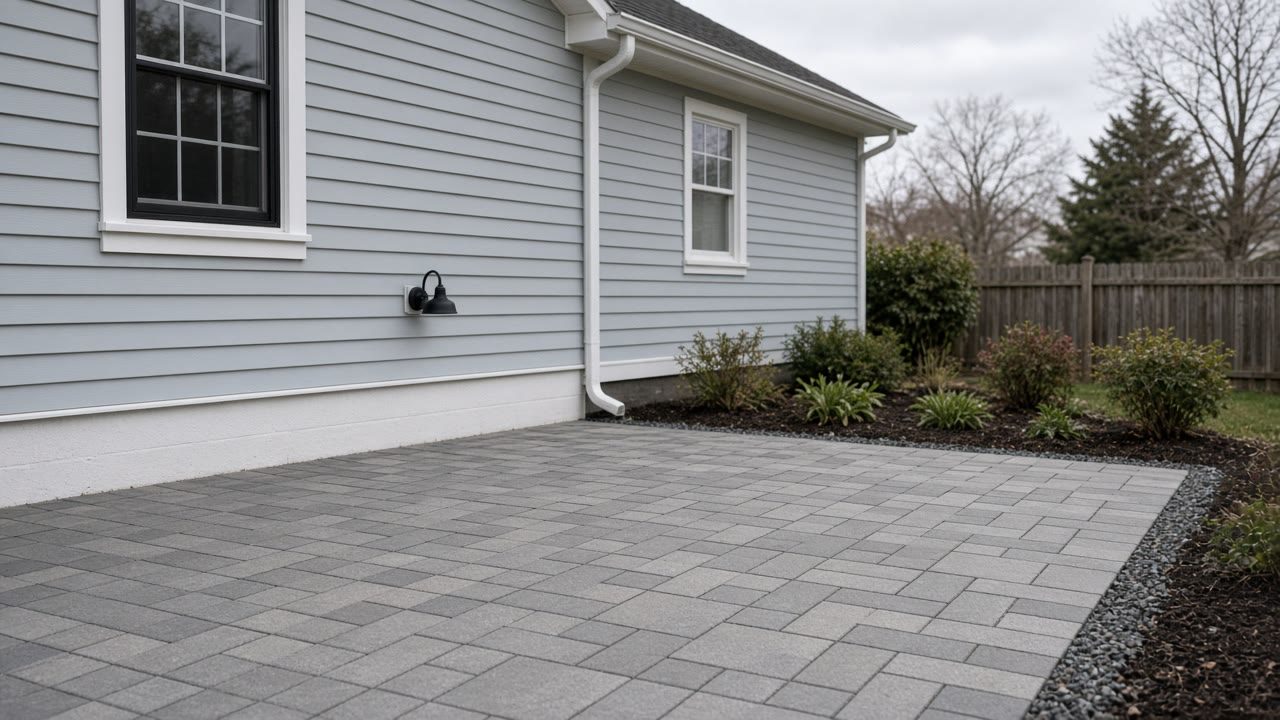
- If all you want covered is the exposed block between your siding and the grade, that is a foundation skirt. It is a much smaller job than a wall and it is worth asking for it priced on its own.
- If a planting bed has been banked against the bottom of an existing veneer wall, the fix may be 4 inches of clearance restored by a landscaper, not new masonry. The clearance is a code number rather than a matter of taste.
- A wall that cannot be opened to the foundation plate line, because a slab or a deck sits tight against it, may not be a candidate for adhered veneer until that is resolved. Better to hear it before you have chosen a stone.
- New masonry under a year old with an even white bloom on it does not need re-stoning or sealing. That is usually construction water leaving the wall, and it is a cleaning question at most.
What is out of scope
- Repointing, tuckpointing and replacing spalled units on an existing solid masonry wall. Repairing old masonry is a different skill from installing a new veneer assembly and it belongs to a repair trade.
- Chimney rebuilds, flue relining and steel lintel repair.
- Interior fireplace surrounds, hearths and feature walls inside the house.
- Siding, roofing, window replacement and the veneer's tie-in to a roof, beyond the veneer's own head and base flashing.
- Sheathing and framing repair found once the wall is opened. That is carpentry, it gets reported and it gets priced separately.
- Structural engineering, and any detail that needs an engineer's seal.
- Grading, planting beds, downspout extensions and irrigation, even though all four decide what happens at the bottom of the wall.
Towns where we arrange veneer work
- Stone Veneer in Cicero
- Stone Veneer in Clay
- Stone Veneer in Manlius
- Stone Veneer in DeWitt
- Stone Veneer in Syracuse
- Stone Veneer in Salina
- Stone Veneer in North Syracuse
- Stone Veneer in East Syracuse
- Stone Veneer in Liverpool
- Stone Veneer in Camillus
- Stone Veneer in Marcellus
- Stone Veneer in Skaneateles
- Stone Veneer in Baldwinsville
What homeowners ask about veneer walls
What is behind the stone, and why does it matter more than the stone?
Section R703.1.1 of the Residential Code of New York State requires an exterior wall to carry a water-resistive barrier behind the cladding and a means of draining to the exterior any water that gets through the cladding. The code does not credit the stone with keeping water out. It assumes water gets behind the stone and requires a route for it to leave. So the question that separates two quotes is not which stone, it is where water leaves this wall.
Is cultured stone the same thing as stone veneer?
Cultured stone, faux stone and manufactured stone are the same product, and it is adhered veneer: units stuck to a scratch coat over lath rather than stacked. Because it has no air space the way a brick veneer wall does, the drainage path behind it is thin and easily closed off, which is why the barrier arrangement and the base screed matter more on this product, not less.
Can veneer go up in October or November?
Yes, and the specification says how. The Portland Cement Association lays it out as a table: no special requirements above 40F, heated sand or mixing water from 32F to 40F, the mortar kept above freezing until used from 25F to 32F, heated masonry and windbreaks from 20F to 25F, and an enclosure with auxiliary heat below 20F. At Syracuse, October normally brings 12.8 nights below 40F and November brings 25. The question is not whether your contractor works in November. It is which band they think November is and what they have priced for it.
The stone at the bottom of my wall runs into the mulch. Is that a problem?
Section R703.12.1 asks for a minimum of 4 inches of clearance above the earth, 2 inches above paved areas, and 1/2 inch above a walking surface on the same foundation. Stone taken down into soil or mulch closes the drainage path and wicks water into the assembly. It is one of the few details on the whole wall you can check yourself from the driveway.
What should be in the contract before I hand over a deposit?
New York requires four things in a home improvement contract that are worth checking on this job. Start and substantial completion dates with their contingencies, under section 771(1)(b). A progress payment schedule in dollars and cents tied to named stages, under 771(1)(f). Notice that payments taken before completion are to be deposited under the Lien Law, or covered instead by a bond, a contract of indemnity or an irrevocable letter of credit, under 771(1)(e). And notice that you may cancel until midnight of the third business day after signing, under 771(1)(h). A contractor who will not put dates in writing is not declining a favor, they are declining what the statute already requires.
My veneer went up five years ago and now an inside wall is staining. Is that the stone?
Probably not. The forensic literature on adhered stone failures is explicit that the barrier has to be integrated with the flashings and weep screeds to make a complete water management system, that water reaching sheathing, insulation and framing causes rot and framing failure, and that it can take months or years for the evidence to show up on an interior wall. The lag is the whole trap: the wall looked right on handover day because the part that was wrong was already covered.
Send us the wall
Photographs, rough square footage and your ideal month. There is no obligation, and if spring is the better slot we will say so.