
Onondaga County
Masonry Installation in Salina: Compaction Is the Number
Ask what compaction the subgrade is getting and how anyone is checking it, because in Salina the ground under a patio is frequently fill rather than soil. About a fifth of the town is mapped as cut and fill land or urban land with no natural drainage class at all, and another 12.0 percent of the mapped area is water.
Request a quote in Salina
Share a few details so we can confirm coverage and arrange the right next step.
Would you rather talk it through? Call (315) 640-3590, answered 24/7.
$100 off your first job
Credited by us on your first booked job.
- One credit per customer per property, on your first booked job.
- Valid through December 31, 2026.
Mention this offer when you book. Full terms.
Fill, not soil: how a Salina subgrade gets prepared
The Town of Salina wraps around the north end of Onondaga Lake and contains Liverpool village, which has its own office and its own page here. What makes Salina different from its neighbors is not how wet it is but how much of it was put there: cut and fill land is about 10.9 percent of the mapped area and urban land about 7.9 percent, and the largest natural soils behind them include Lairdsville silt loam, hydrologic group D. Engineered fill of unknown compaction is not a soil map problem, it is a test hole problem, so do not accept a base depth derived from a map here. Compaction is also a number rather than a judgment: the hardscape specification asks for at least 98 percent of standard Proctor density and says plainly that on extremely saturated or very fine soils the number may not be reachable without stabilizing the ground first. Ask for the base in 4 to 6 inch lifts and for at least 1.5 percent fall across the finished surface, which is about 3/16 inch per foot and is the difference between a patio that drains and one that ponds.
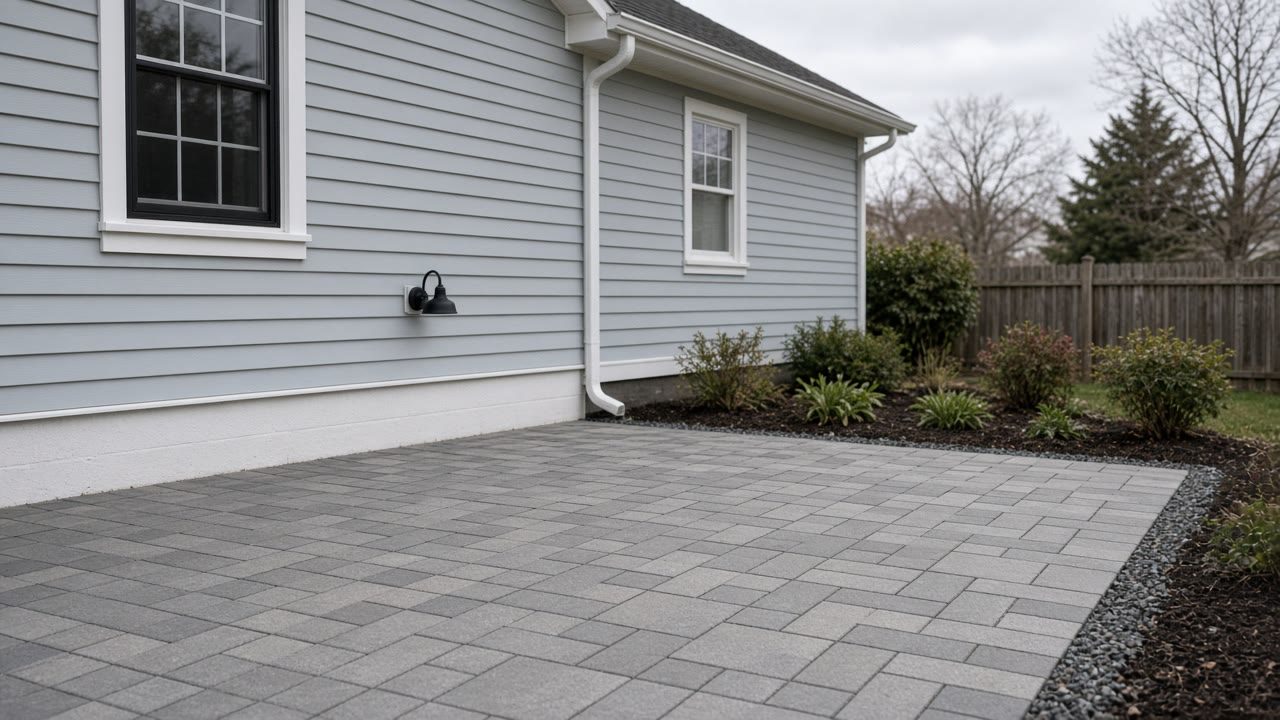
Get 98 percent written into the quote
Tell us where in Salina you are and we will arrange quotes that say what the subgrade gets before any base goes on top of it.
What we install across the Town of Salina
Stone and Brick Veneer Installation
Put stone or brick veneer on a wall, chimney chase, column or foundation face, with the barrier, flashing and weep screed behind it built as a drainage path rather than as a finish.
Stone Veneer in Salina →Paver Patios, Walkways and Stone Steps
Have a patio, walkway, driveway or set of stone steps built in unit pavers or natural stone, with the base depth, the compaction and the drainage written into the quote as numbers you can check.
Paver Patio Installation in Salina →Outdoor Fireplaces, Fire Pits and Kitchens
Build a masonry fire feature, outdoor kitchen, seat wall or pillar in the yard, sized to the state's rules on open fires and sitting on a footing your own code office has agreed to.
Outdoor Living Masonry in Salina →Masonry Cleaning, Efflorescence and Sealing
Find out what the white bloom, the staining or the clouded surface on your masonry is reporting, and whether cleaning or sealing is worth paying for at all.
Masonry Cleaning and Sealing in Salina →What Salina's made ground asks of a base
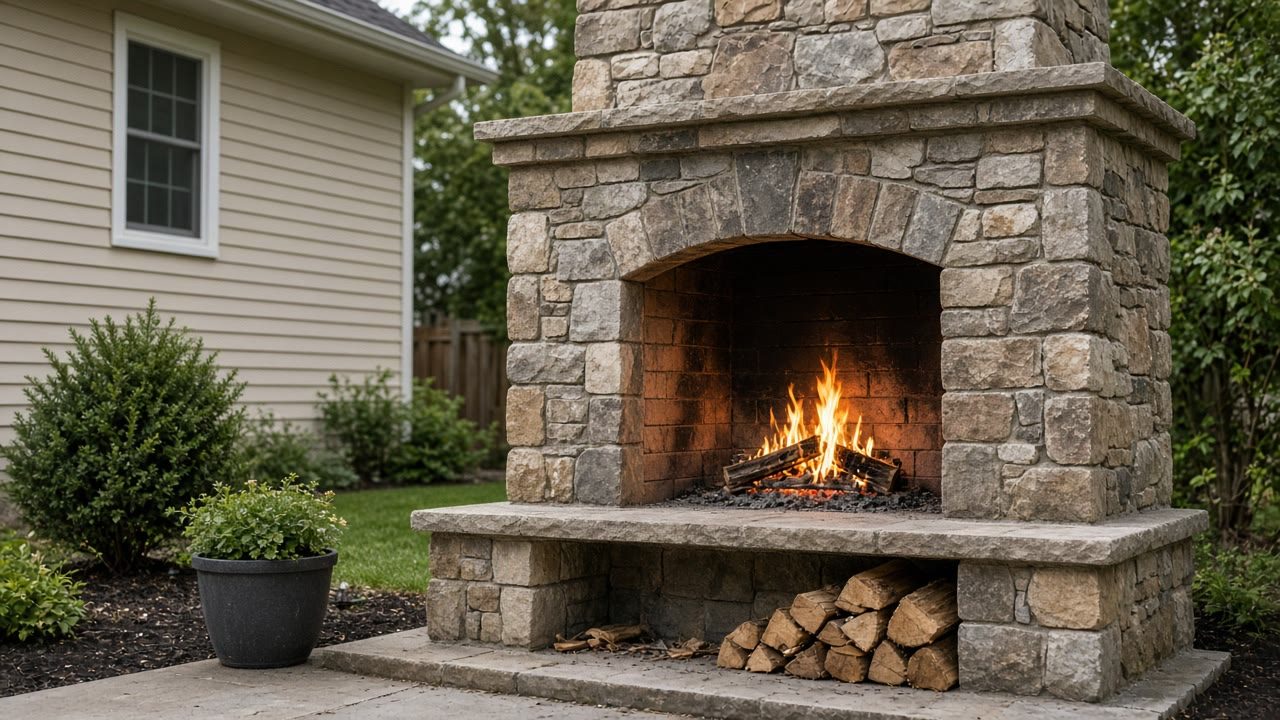
In the Town of Salina, which contains Liverpool village, 22.8 percent of the mapped soil area is classed poorly drained, somewhat poorly drained or very poorly drained, and 16.1 percent is classed well drained. Salina is more made ground than natural soil: about 12.0 percent of the mapped area is water, about 10.9 percent is cut and fill land and about 7.9 percent is urban land, together more than a fifth of the town with no natural drainage class. The largest natural soils are Collamer silt loam at about 4.6 percent, Arkport very fine sandy loam at about 4.3 percent and Lairdsville silt loam at about 3.6 percent, the last of which is hydrologic group D.
Source: United States Department of Agriculture, Natural Resources Conservation Service, Soil Survey Geographic Database for Onondaga County New York, survey area NY067, queried through the Soil Data Access service, accessed 2026-09-14
Compaction is a measurable number, not a matter of judgment. The specification states that compaction of the soil subgrade is critical to the performance of interlocking concrete pavements, that adequate compaction will minimize settlement, and that compaction should be at least 98 percent of standard Proctor density as specified in ASTM D698. It adds that this compaction standard may not be achievable in extremely saturated or very fine soils and that stabilization of the soil subgrade may be necessary in those situations.
Source: Concrete Masonry and Hardscapes Association, PAV-TEC-002, Construction of Interlocking Concrete Pavements, accessed 2026-09-14
Two further numbers from the same document. Base material is to be spread and compacted in 4 to 6 inch lifts using a 7,000 pound-force reversible plate compactor, with thinner lifts required for compactors in the 5,000 pound-force range. And the finished surface must drain: slopes should be a minimum of 1.5 percent.
Source: Concrete Masonry and Hardscapes Association, PAV-TEC-002, Construction of Interlocking Concrete Pavements, accessed 2026-09-14
Not sure whether your yard is fill?
Send the address and the project. A test hole answers it, and it is a short conversation.