
Outdoor Fireplaces and Fire Pits in Salina
A fire feature is a foundation, and in Salina the depth it reaches is the town's number, not the state's.
Outdoor Living Masonry quote in Salina
Share a few details so we can confirm coverage and arrange the right next step.
Would you rather talk it through? Call (315) 640-3590, answered 24/7.
$100 off your first job
Credited by us on your first booked job.
- One credit per customer per property, on your first booked job.
- Valid through December 31, 2026.
Mention this offer when you book. Full terms.
What to settle before building in Salina
About 12.0 percent of Salina is open water, because the town fronts Onondaga Lake, and the soils behind that shoreline include Lairdsville silt loam in hydrologic group D, the slowest infiltrating classification the survey has. Collamer and Arkport make up most of the rest. 22.8 percent of the town is poorly drained against 16.1 percent well drained.
The month decides the specification
Footing concrete has its own cold weather rules, separate from the mortar above it, and fresh concrete that freezes can lose more than half the strength it was meant to reach. A late footing pour is the part of this job that cannot be corrected later.
What is behind and beneath the work
A fire feature is a foundation with a fire in it. New York publishes no statewide or county frost depth at all, the code column is blank, and your own municipality fills the number in, which is why two honest masons can quote very differently and both be right.
What to ask whoever quotes
Ask two things: what footing depth the town requires, and what size the fire opening is going to be. State rules cap a lawful open fire at under 3 feet high and under 4 feet across.
The Salina rules that apply here
In the Town of Salina, which contains Liverpool village, 22.8 percent of the mapped soil area is classed poorly drained, somewhat poorly drained or very poorly drained, and 16.1 percent is classed well drained. Salina is more made ground than natural soil: about 12.0 percent of the mapped area is water, about 10.9 percent is cut and fill land and about 7.9 percent is urban land, together more than a fifth of the town with no natural drainage class. The largest natural soils are Collamer silt loam at about 4.6 percent, Arkport very fine sandy loam at about 4.3 percent and Lairdsville silt loam at about 3.6 percent, the last of which is hydrologic group D.
Source: United States Department of Agriculture, Natural Resources Conservation Service, Soil Survey Geographic Database for Onondaga County New York, survey area NY067, queried through the Soil Data Access service, accessed 2026-09-14
The specification treats subsurface drainage as a design item rather than an extra. It states that free-standing water saturating the soil should be removed, that low wet areas can be stabilized with a layer of crushed stone or cement, and that a typical assembly is a 4 inch diameter perforated drainage pipe surrounded by a minimum 3 inch of No. 57 or similar open-graded stone, wrapped in geotextile, set with the top of the stone even with the compacted subgrade and run along the pavement perimeter to remove excess water from the subgrade and base, sloped and directed to outlets. It states that drain pipes are recommended in clay soils or other slow draining soils, and that subgrade drainage extends pavement performance to the extent that the small additional investment is returned many times in additional pavement service years.
Source: Concrete Masonry and Hardscapes Association, PAV-TEC-002, Construction of Interlocking Concrete Pavements, accessed 2026-09-14
There is no state-wide or county-wide frost depth figure in the New York code. Section R301.2 states that additional criteria shall be established by the local jurisdiction and set forth in Table R301.2(1), and the table's own footnote for the frost line depth column reads: the jurisdiction shall fill in the frost line depth column with the minimum depth of footing below finish grade. The column is published blank.
Source: 2020 Residential Code of New York State, Section R301.2 and Table R301.2(1), Climatic and Geographic Design Criteria, via UpCodes, accessed 2026-09-14
The Census Building Permits Survey counts new single-family housing units authorized by each permit-issuing place, which is the closest published proxy for where new masonry is actually being built. Across 2022, 2023 and 2024 combined, Onondaga County municipalities authorized new single-family units as follows: Town of Lysander 178, Town of Clay 89, Town of Camillus 86, Town of Onondaga 83, City of Syracuse 56, Town of Cicero 37, Town of Manlius 34, Town of Skaneateles 23, Town of DeWitt 17, Town of Van Buren 15, Town of Marcellus 14, Marcellus village 13, Town of Geddes 11, Skaneateles village 9, Manlius village 8, Town of Salina 8, Solvay village 4, Baldwinsville village 2, Fayetteville village 2, Liverpool village 1, and Camillus village, East Syracuse village and North Syracuse village 0 each. In 2024 alone the county authorized 323 new single-family units with a combined reported construction value of about 101.3 million dollars.
Source: US Census Bureau, Building Permits Survey, annual place-level data for the Northeast Region, 2022, 2023 and 2024, accessed 2026-09-14
New York's own code agency confirms it. Technical Bulletin TB-1009-RCNYS from the Department of State Division of Building Standards and Codes states, under Subject to damage from Frost Line Depth, that the local jurisdiction shall provide the minimum depth of footing below finish grade, and that the considerations a local jurisdiction can use when developing its frost line depth include, but are not limited to, air freezing index, soil type, water table depth, local historical data and field experience. The bulletin also notes that where an authority having jurisdiction spans multiple municipalities the data should be filled out for each municipality individually.
Source: New York State Department of State, Division of Building Standards and Codes, Technical Bulletin TB-1009-RCNYS, Requirements for Completing Table R301.2(1) in the 2020 Residential Code of New York State, accessed 2026-09-14
Section R403.1.4.1 carries three exceptions to the frost protection requirement. Protection is not required for free-standing accessory structures with an area of 600 square feet or less of light-frame construction with an eave height of 10 feet or less; nor for free-standing accessory structures with an area of 400 square feet or less of other than light-frame construction with an eave height of 10 feet or less; and decks not supported by a dwelling need not be provided with footings that extend below the frost line.
Source: 2020 Residential Code of New York State, Chapter 4, Foundations, via UpCodes, accessed 2026-09-14
New York caps the size of a legal outdoor fire. The Department of Environmental Conservation states that campfires, small cooking fires, or any other outdoor fire less than 3 feet in height and 4 feet in length, width or diameter are allowed, that all fires must consist of only charcoal or dry, clean, untreated and unpainted wood, that the burning of brush is prohibited from March 16 through May 14, and that towns, villages, cities and counties can pass ordinances that are stricter than Part 215. The underlying regulation, 6 NYCRR 215.3(c), permits small fires used for cooking and camp fires provided that only charcoal or untreated wood is used as fuel and the fire is not left unattended until extinguished.
Source: New York State Department of Environmental Conservation, Open Burning, and 6 NYCRR section 215.3, Exceptions and restricted burning, via the Cornell Legal Information Institute, accessed 2026-09-14
The footing concrete under new masonry has its own cold weather rules. The National Ready Mixed Concrete Association defines cold weather as a period when the average daily temperature is below 40 degrees Fahrenheit for more than three consecutive days and the air temperature is not above 50 degrees for more than half of any 24 hour period. It states that fresh concrete freezes if its temperature falls below about 25 degrees Fahrenheit, that the potential strength of frozen concrete can be reduced by more than 50 percent and it will not be durable, and that concrete should be protected from freezing until it reaches 500 pounds per square inch, about two days after placement.
Source: National Ready Mixed Concrete Association, Concrete in Practice 27, Cold Weather Concreting, accessed 2026-09-14
What outdoor living masonry involves
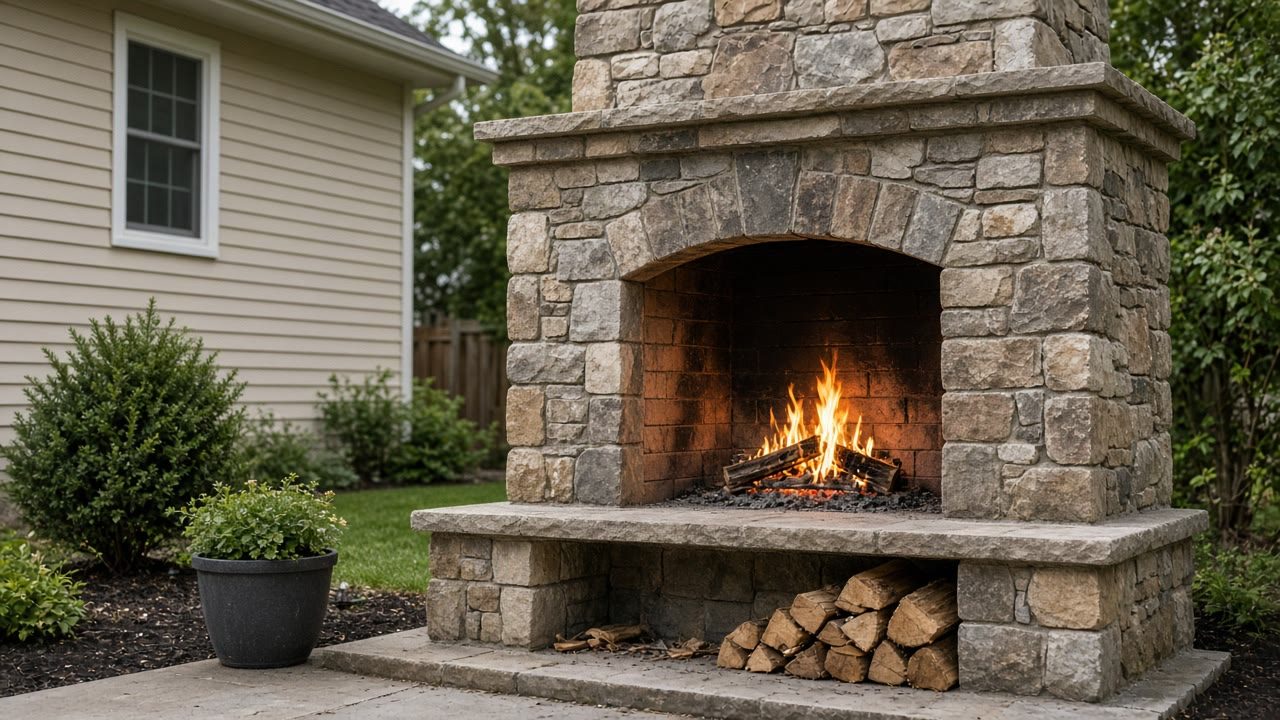
Fire features in Salina, and who sets the footing
Salina authorized 8 new single-family homes across three years, so nearly every fire feature here is added to a yard that already exists, with mature planting and a settled grade to work around. Access and siting usually bind before anything else does, and the footing depth remains a figure the town issues rather than one the state publishes.
Tell us what you want built in Salina
Describe the project and the month you had in mind, and we will tell you what the specification actually needs.
Fire feature questions from Salina
What does Salina require before a fire feature goes in?
Salina authorized 8 new single-family homes across three years, and the footing depth figure comes from the town rather than the state. For a fire feature the consequence is that the footing depth comes from your municipality, because New York publishes no figure of its own.
Can an outdoor kitchen or fireplace be built late in the season?
The masonry above ground can be, with the right protection. The footing is the part that will not wait: concrete that freezes before it has gained strength can lose more than half of what it was meant to reach, and unlike a mortar joint it is not something you can take down and rebuild cheaply. If the pour is going to land in cold weather, that is the line item to ask about first.
Get a Salina quote you can read
Send the details and we will connect you with licensed, insured contractors who put the base, the drainage and the dates in writing.