
Paver Patios, Walkways and Stone Steps in Salina
On more made ground than natural soil, the base under a Salina patio matters more than anything you can see.
Paver Patio Installation quote in Salina
Share a few details so we can confirm coverage and arrange the right next step.
Would you rather talk it through? Call (315) 640-3590, answered 24/7.
$100 off your first job
Credited by us on your first booked job.
- One credit per customer per property, on your first booked job.
- Valid through December 31, 2026.
Mention this offer when you book. Full terms.
What the survey says about Salina ground
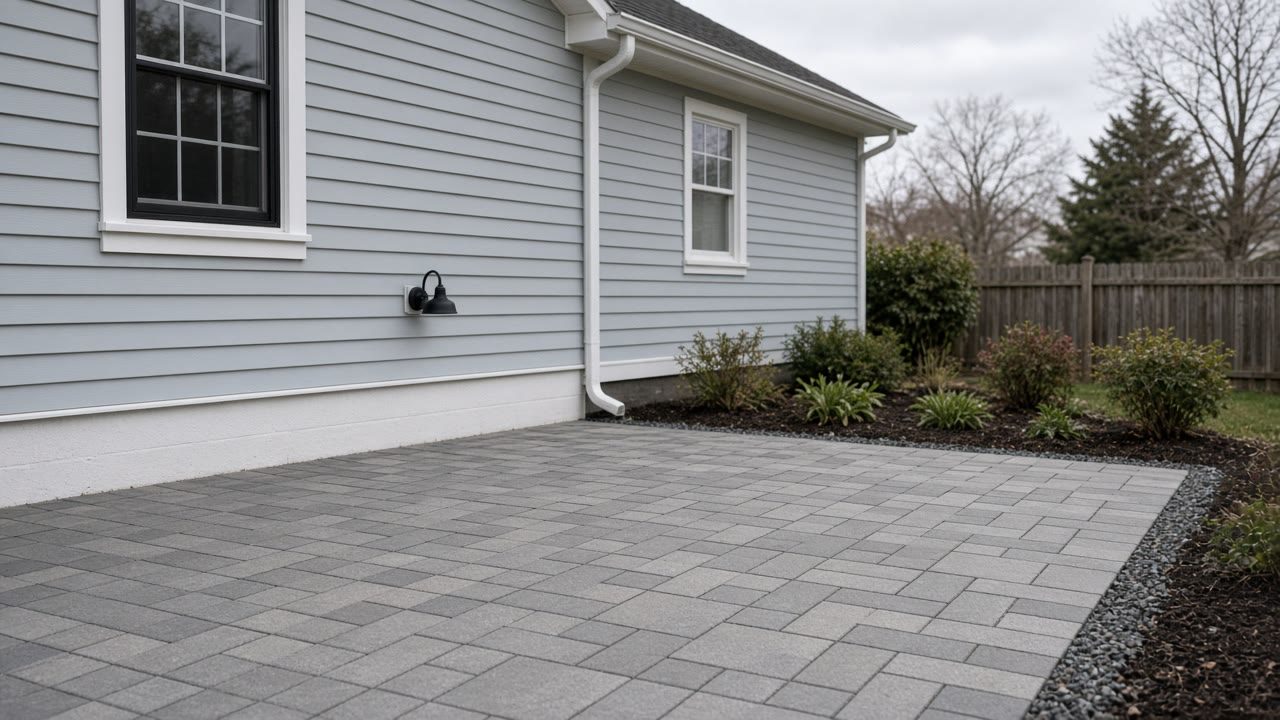
In the Town of Salina, which contains Liverpool village, 22.8 percent of the mapped soil area is classed poorly drained, somewhat poorly drained or very poorly drained, and 16.1 percent is classed well drained. Salina is more made ground than natural soil: about 12.0 percent of the mapped area is water, about 10.9 percent is cut and fill land and about 7.9 percent is urban land, together more than a fifth of the town with no natural drainage class. The largest natural soils are Collamer silt loam at about 4.6 percent, Arkport very fine sandy loam at about 4.3 percent and Lairdsville silt loam at about 3.6 percent, the last of which is hydrologic group D.
Source: United States Department of Agriculture, Natural Resources Conservation Service, Soil Survey Geographic Database for Onondaga County New York, survey area NY067, queried through the Soil Data Access service, accessed 2026-09-14
The specification treats subsurface drainage as a design item rather than an extra. It states that free-standing water saturating the soil should be removed, that low wet areas can be stabilized with a layer of crushed stone or cement, and that a typical assembly is a 4 inch diameter perforated drainage pipe surrounded by a minimum 3 inch of No. 57 or similar open-graded stone, wrapped in geotextile, set with the top of the stone even with the compacted subgrade and run along the pavement perimeter to remove excess water from the subgrade and base, sloped and directed to outlets. It states that drain pipes are recommended in clay soils or other slow draining soils, and that subgrade drainage extends pavement performance to the extent that the small additional investment is returned many times in additional pavement service years.
Source: Concrete Masonry and Hardscapes Association, PAV-TEC-002, Construction of Interlocking Concrete Pavements, accessed 2026-09-14
There is no state-wide or county-wide frost depth figure in the New York code. Section R301.2 states that additional criteria shall be established by the local jurisdiction and set forth in Table R301.2(1), and the table's own footnote for the frost line depth column reads: the jurisdiction shall fill in the frost line depth column with the minimum depth of footing below finish grade. The column is published blank.
Source: 2020 Residential Code of New York State, Section R301.2 and Table R301.2(1), Climatic and Geographic Design Criteria, via UpCodes, accessed 2026-09-14
The Census Building Permits Survey counts new single-family housing units authorized by each permit-issuing place, which is the closest published proxy for where new masonry is actually being built. Across 2022, 2023 and 2024 combined, Onondaga County municipalities authorized new single-family units as follows: Town of Lysander 178, Town of Clay 89, Town of Camillus 86, Town of Onondaga 83, City of Syracuse 56, Town of Cicero 37, Town of Manlius 34, Town of Skaneateles 23, Town of DeWitt 17, Town of Van Buren 15, Town of Marcellus 14, Marcellus village 13, Town of Geddes 11, Skaneateles village 9, Manlius village 8, Town of Salina 8, Solvay village 4, Baldwinsville village 2, Fayetteville village 2, Liverpool village 1, and Camillus village, East Syracuse village and North Syracuse village 0 each. In 2024 alone the county authorized 323 new single-family units with a combined reported construction value of about 101.3 million dollars.
Source: US Census Bureau, Building Permits Survey, annual place-level data for the Northeast Region, 2022, 2023 and 2024, accessed 2026-09-14
The hardscape industry's own base specification is short and checkable. It states that the thickness of the base is determined by traffic, soil type, subgrade soil drainage and moisture, and climate; that sidewalks, patios and pedestrian areas should have a minimum base thickness after compaction of 4 inches over well-drained soils; that residential driveways on well-drained soils should be at least 6 inches thick; and that in colder climates, continually wet or weak soils will require that bases be thicker.
Source: Concrete Masonry and Hardscapes Association, PAV-TEC-002, Construction of Interlocking Concrete Pavements, accessed 2026-09-14
Compaction is a measurable number, not a matter of judgment. The specification states that compaction of the soil subgrade is critical to the performance of interlocking concrete pavements, that adequate compaction will minimize settlement, and that compaction should be at least 98 percent of standard Proctor density as specified in ASTM D698. It adds that this compaction standard may not be achievable in extremely saturated or very fine soils and that stabilization of the soil subgrade may be necessary in those situations.
Source: Concrete Masonry and Hardscapes Association, PAV-TEC-002, Construction of Interlocking Concrete Pavements, accessed 2026-09-14
Two further numbers from the same document. Base material is to be spread and compacted in 4 to 6 inch lifts using a 7,000 pound-force reversible plate compactor, with thinner lifts required for compactors in the 5,000 pound-force range. And the finished surface must drain: slopes should be a minimum of 1.5 percent.
Source: Concrete Masonry and Hardscapes Association, PAV-TEC-002, Construction of Interlocking Concrete Pavements, accessed 2026-09-14
Unit paving is a flexible pavement and it is designed to move. The specification notes that the top of installed pavers may be set 1/8 to 1/4 inch above the final elevations to compensate for possible minor settling, and states directly that a small amount of settling is typical of all flexible pavements.
Source: Concrete Masonry and Hardscapes Association, PAV-TEC-002, Construction of Interlocking Concrete Pavements, accessed 2026-09-14
The hardscape specification carries its own cold weather rule, and it is absolute: frozen base material should not be installed, nor should material be placed over a frozen soil subgrade.
Source: Concrete Masonry and Hardscapes Association, PAV-TEC-002, Construction of Interlocking Concrete Pavements, accessed 2026-09-14
Why more made ground than natural soil decides a Salina patio base
Hydrologic group D is the slowest infiltrating class the survey recognises, and water arriving at a group D subgrade does not leave on its own. So on a Salina patio the useful conversation is never whether drainage is needed, it is where the water is being taken and what carries it there. Treat that as part of the base rather than as an upgrade offered at the end.
Choosing paving for Salina ground
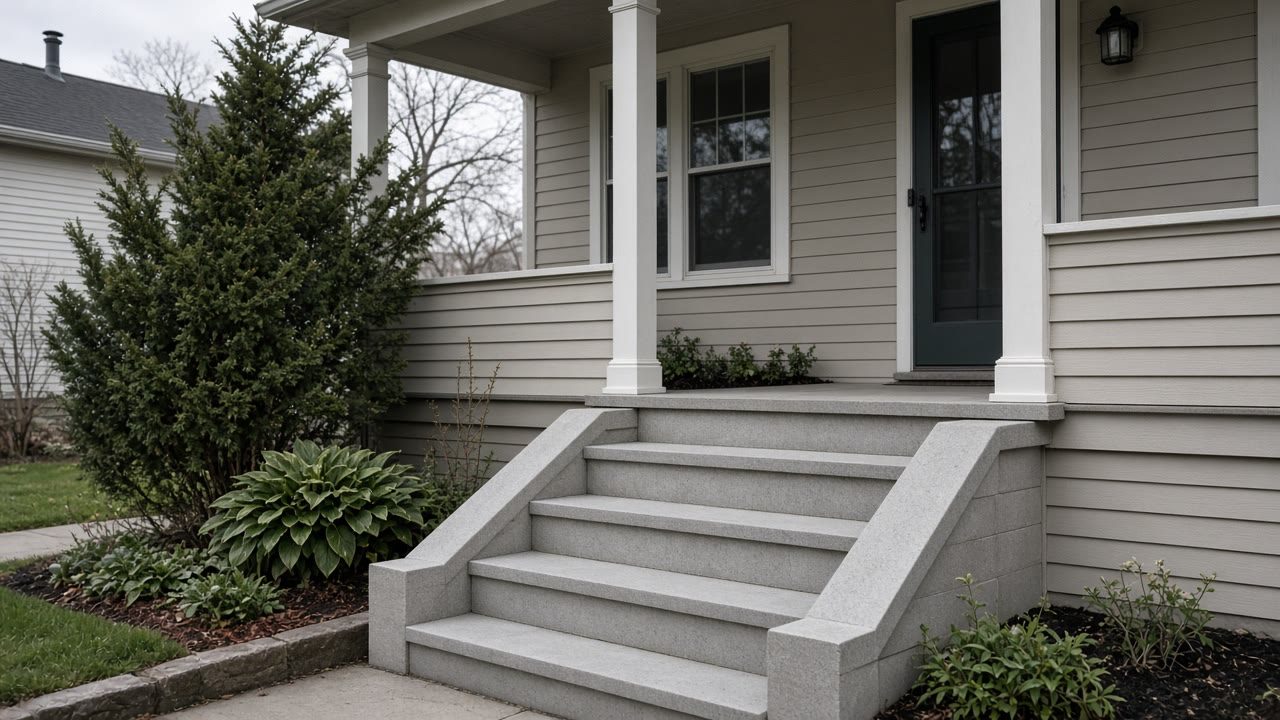
About 12.0 percent of Salina is open water, because the town fronts Onondaga Lake, and the soils behind that shoreline include Lairdsville silt loam in hydrologic group D, the slowest infiltrating classification the survey has. Collamer and Arkport make up most of the rest. 22.8 percent of the town is poorly drained against 16.1 percent well drained.
The month decides the specification
A base cannot be compacted while it is frozen, so the season sets the schedule here as firmly as the design does. The median window for laying without cold weather measures runs about 149 days, May 8 to October 5.
What is behind and beneath the work
Unit paving is designed to move. It flexes at the joints where a rigid slab would crack, which is why what sits under it, the depth of the base, how well it was compacted and where water leaves, decides how it looks in ten years.
What to ask whoever quotes
Ask how deep the base goes, how it will be compacted and where the water leaves. Those three answers explain most of the gap between two quotes.
Tell us what you want built in Salina
Describe the project and the month you had in mind, and we will tell you what the specification actually needs.
Other masonry we arrange in Salina
Patio and walkway questions from Salina
What base does a patio actually need in Salina?
Salina authorized 8 new single-family homes across three years, and the footing depth figure comes from the town rather than the state. For paving the consequence is that the base depth and the drainage are set by your own parcel rather than by a figure someone quotes from memory.
Do paver joints need sand topping up, and does the patio need sealing?
Joint material does need occasional attention, and that is ordinary upkeep rather than a fault: it is what keeps the units interlocked so the surface behaves as one field instead of as loose pieces. Sealing is a separate and entirely optional decision about appearance, and it is a recurring one once started. Neither is structural, and no contractor should be selling either as though the paving depends on it.
Get a Salina quote you can read
Send the details and we will connect you with licensed, insured contractors who put the base, the drainage and the dates in writing.